Antique & Collectible Auction
Wednesday, 30 September - Saturday, 3 October 2026
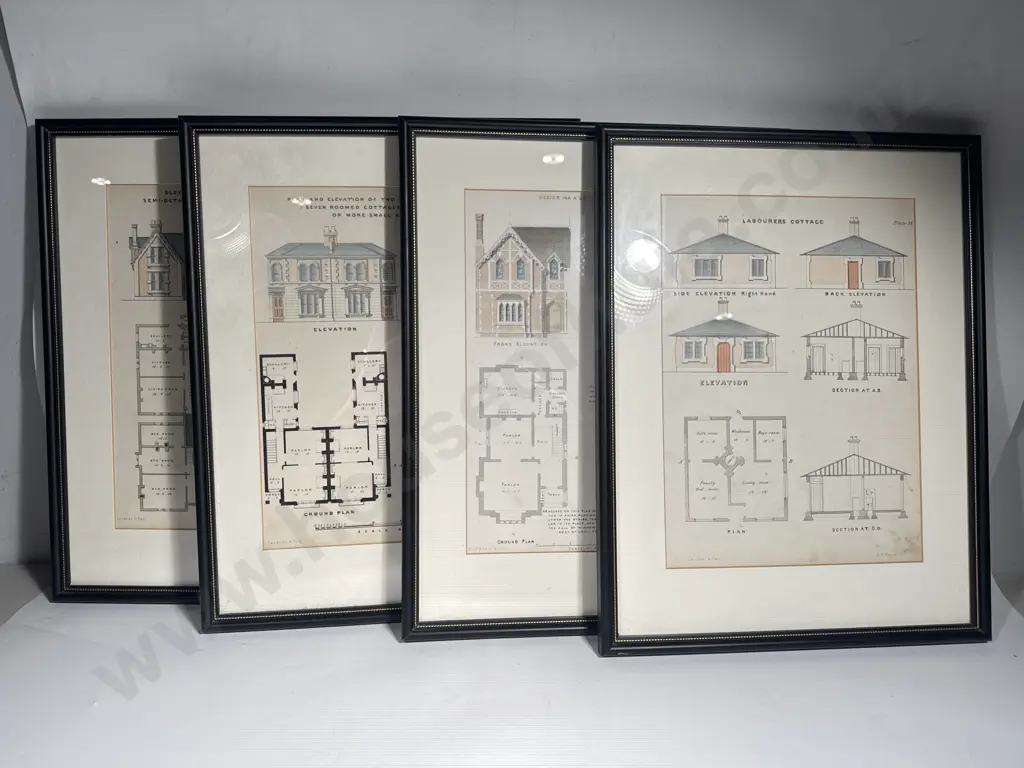
Four Framed Architectural Prints w Coloured Building Elevations & Floor Plans
Current Bid $10 (1 bid, reserve met)
Register as an approved buyer to bid on this lot
Register NowThis lot closes in 1 day 9 hrs 3 Oct 9:49 pm (NZST)
Buyer premium and GST is additional to your bid.
All bids are subject to our buyer terms and conditions
Lot Details
Originate from the Builder's Practical Director (Circa 1855) & show the Mid Victorian Movement Towards Formalized Residential Planning Detached Cottage - Gothic Revival Model of Labourer's Cottage - Simplified Layout, Single Story Semi- Detached Family Villa - Pair of Matching Two Story Buildings for Middle Class Families Second Rate Urban Terraced House w Geometric Symmetry, Flat Symmetry, Shared Dividing Walls Each Print 265 x 195mm
Other items you may like from this sale
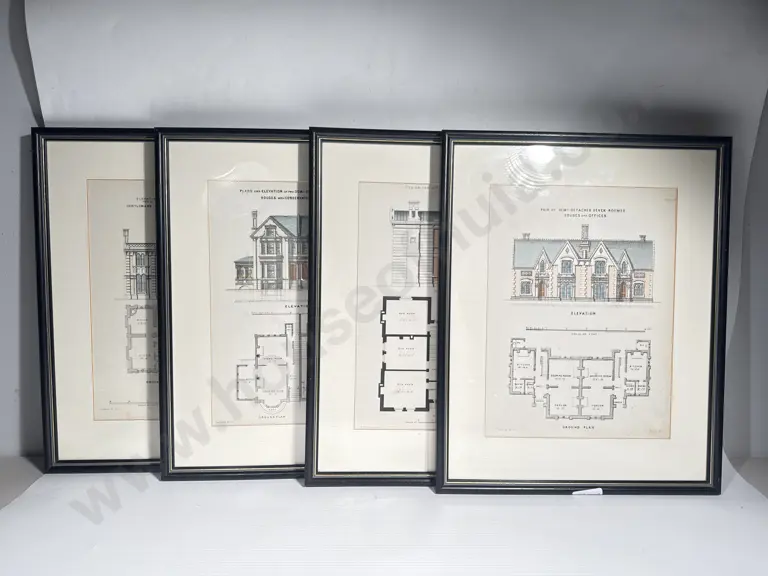
Four Framed Architectural Prints w Coloured Building Elevations & Floor Plans
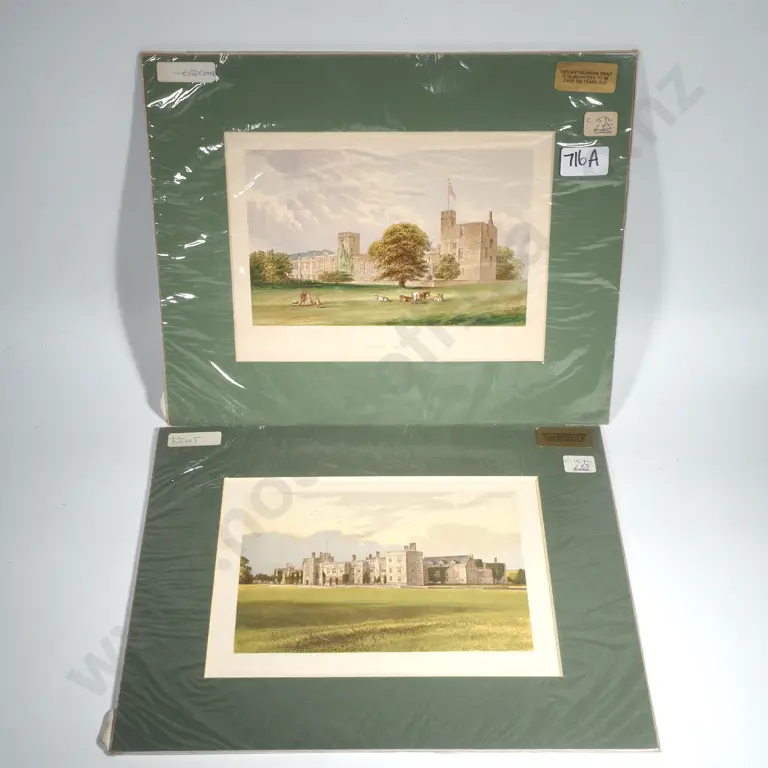
Two Antique Handcoloured Prints - Sudeley Castle, Gloucestshire, C & Penshurst Castle, Durham, Circa 1845
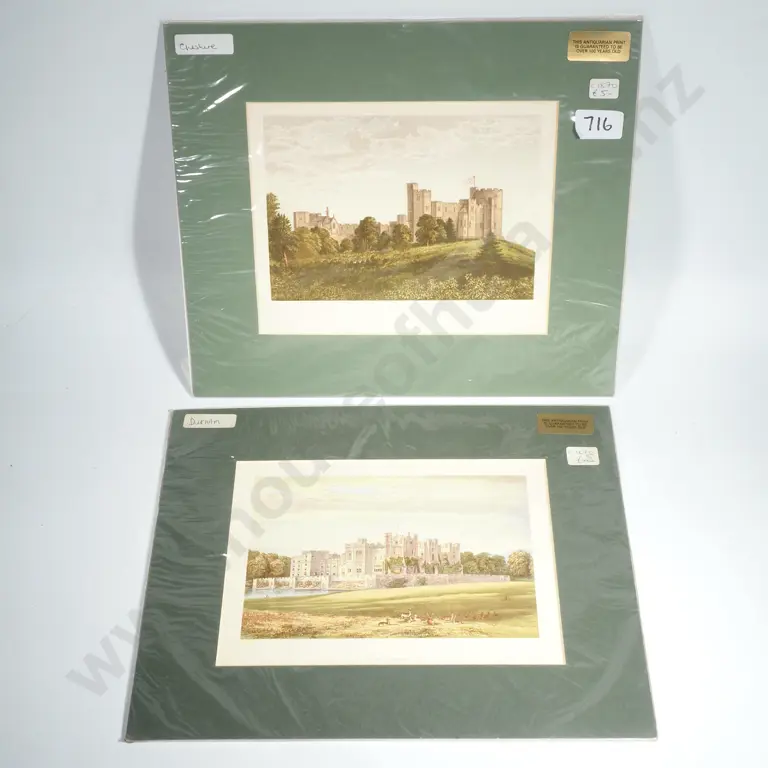
Two Antique Handcoloured Prints -Peckforton Castle, Chesire & Raby Castle, Durham, Circa 1845
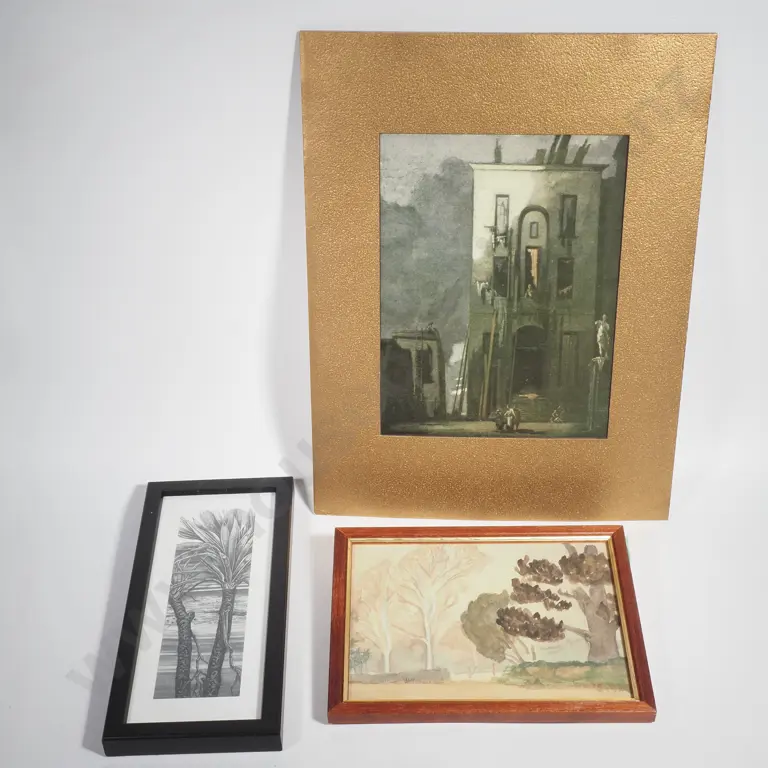
Small Framed Watercolour, Flax Tree Print & an Unframed Print by James Perrier Pryde Titled 'The Slum"
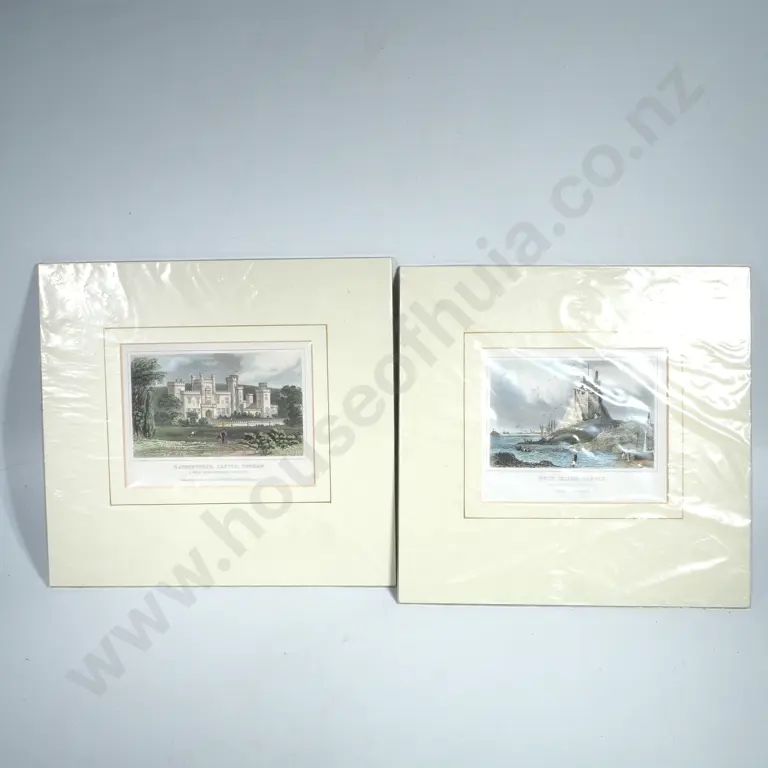
Two Antique Handcoloured Prints - Ravensworth Castle, Durham & Holy Island Castle, Circa 1845
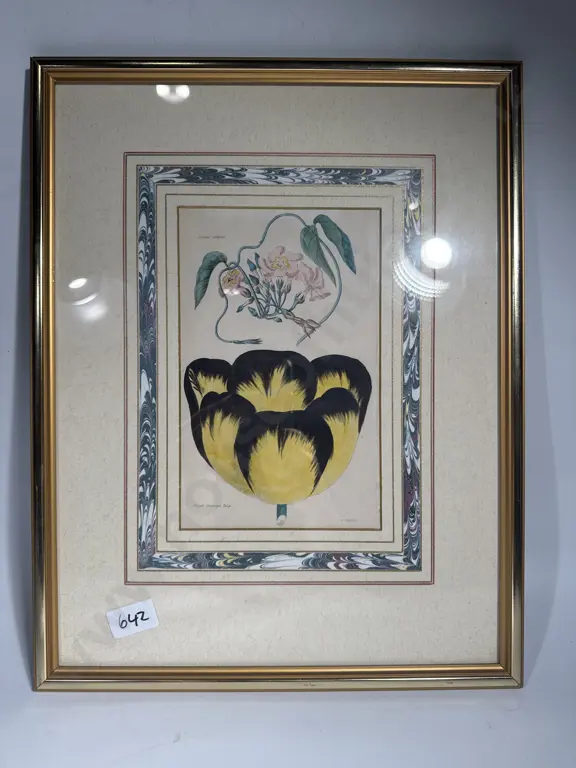
Framed Antique Botanical Engraving of a' Royal Sovereign Tulip from the Floricultural Cabinet & Florist's Magazine, 1834
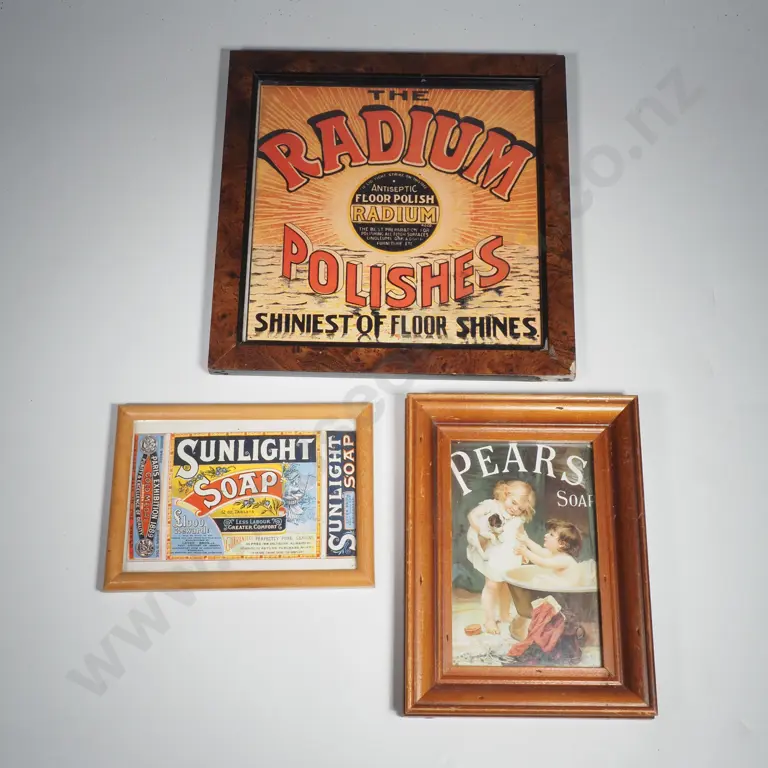
3 x Small Framed House Hold Product Advertising Pictures
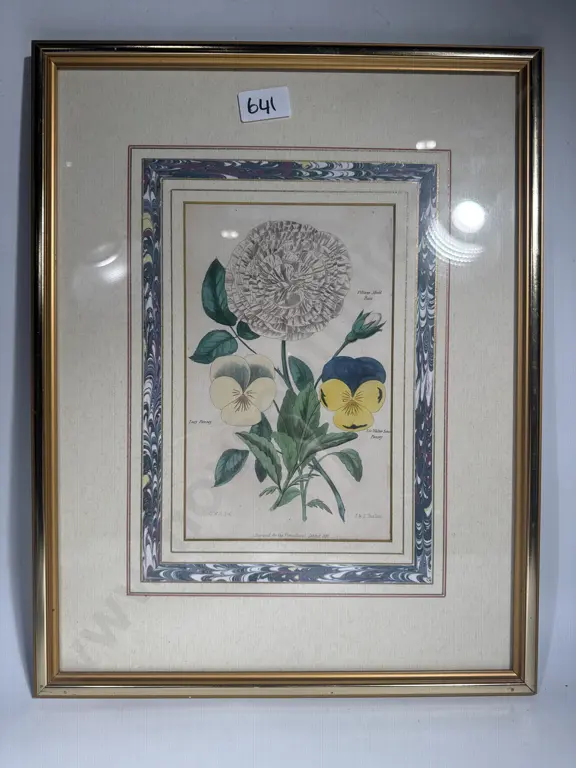
Framed Antique Botanical Engraving of Pansies & a Rose from the Floricultural Cabinet & Florist's Magazine, 1834
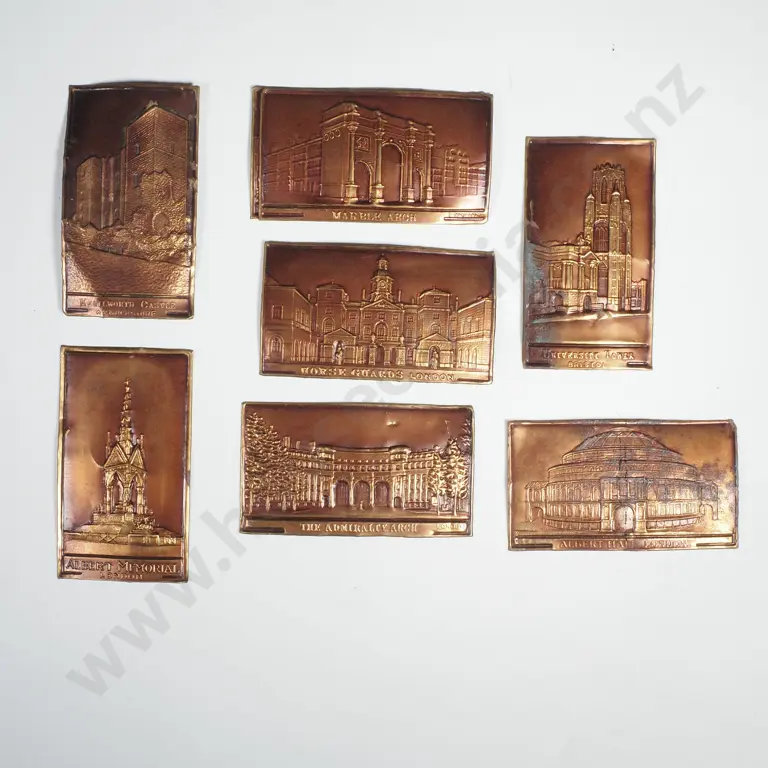
Vintage Copper Foil Embossed Cigarette Cards
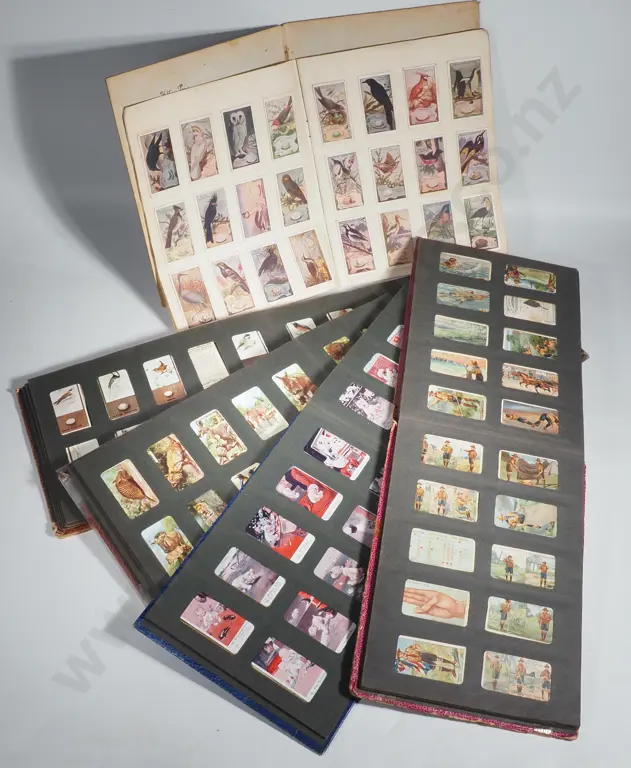
Four 'Three Castles' Cigarette Card Albums & a Booklet w More Cards
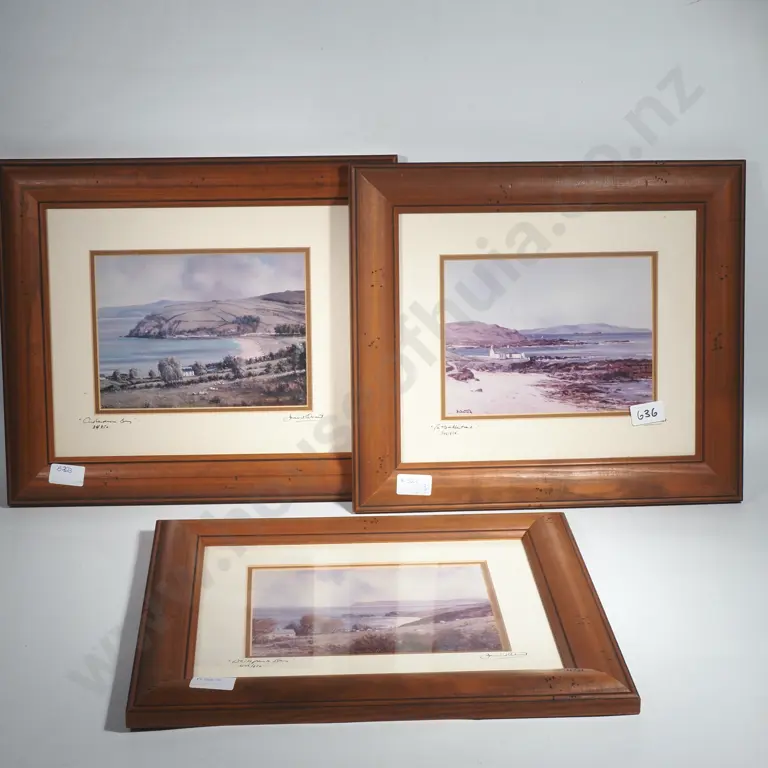
David Overend - Three Limited Edition Prints, Cushendun Bay, Whitepark Bay,Portballintrae
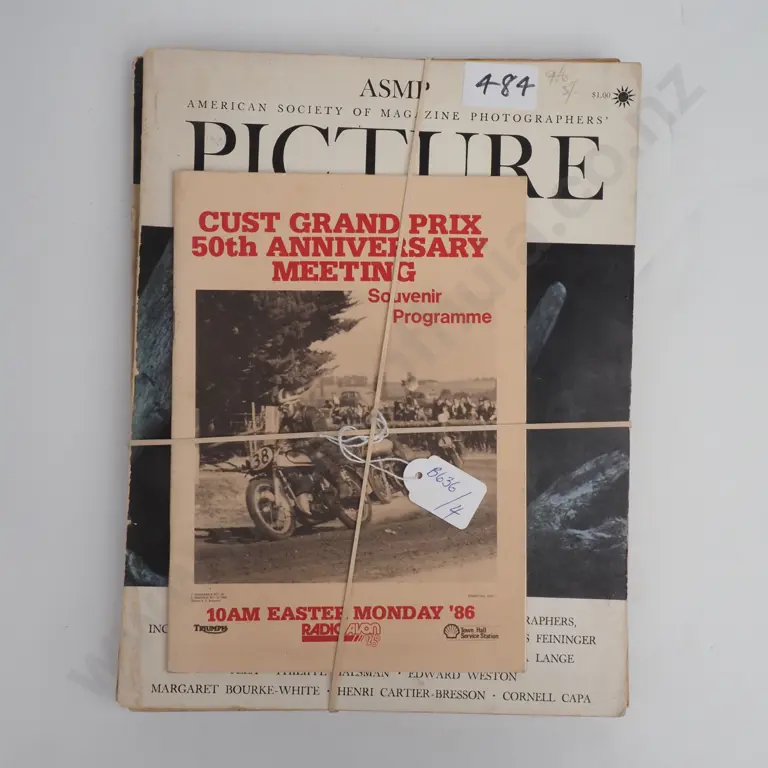
2 x Vintage Photography Annuals & a Cust Grand Prix Souvenir Programme
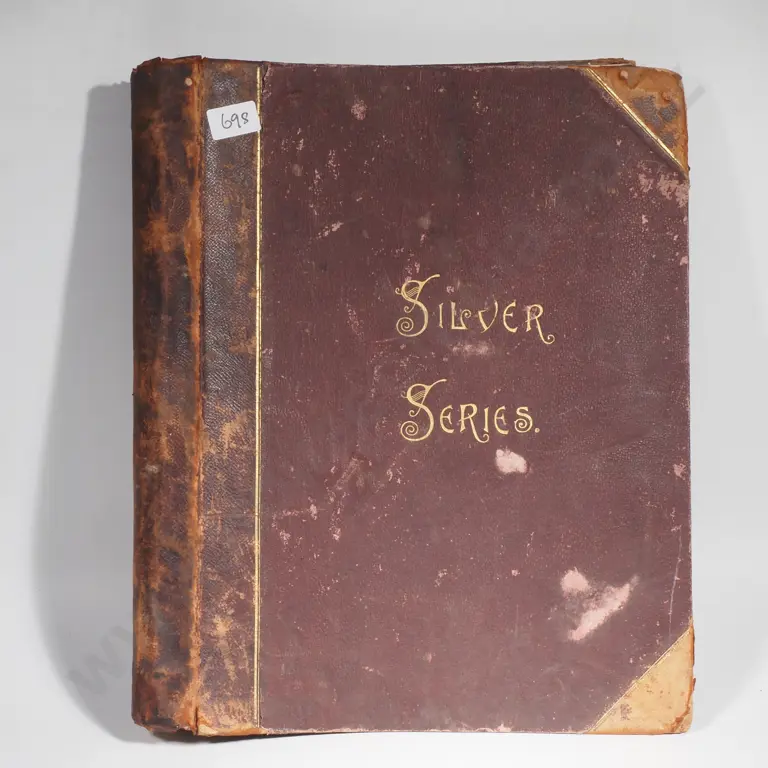
Large Antique 'Silver Series' Photograph Album complete w Some Silver Gelatin Prints
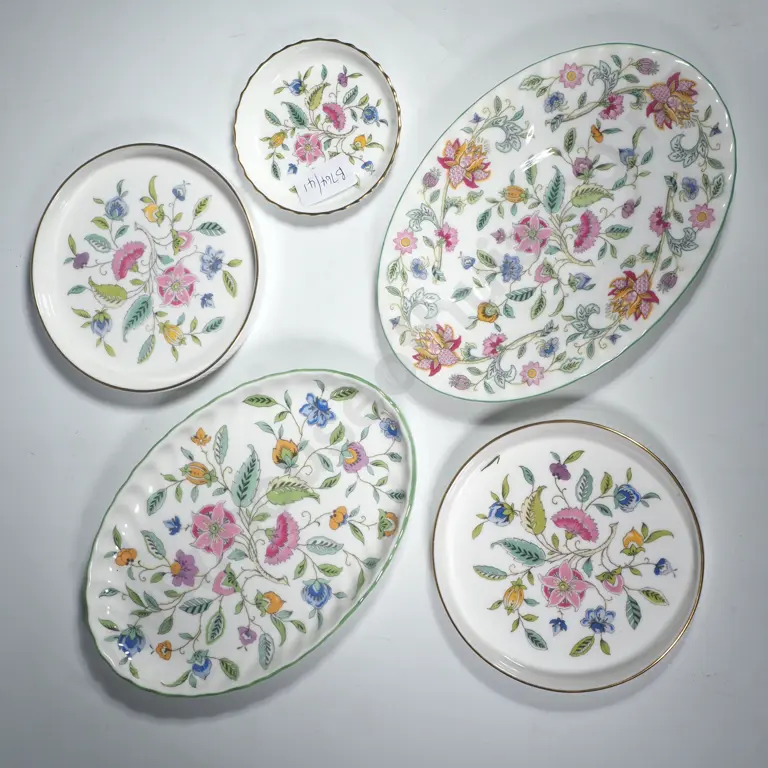
Five Minton China Dishes & Plates in the 'Haddon Hall' Pattern
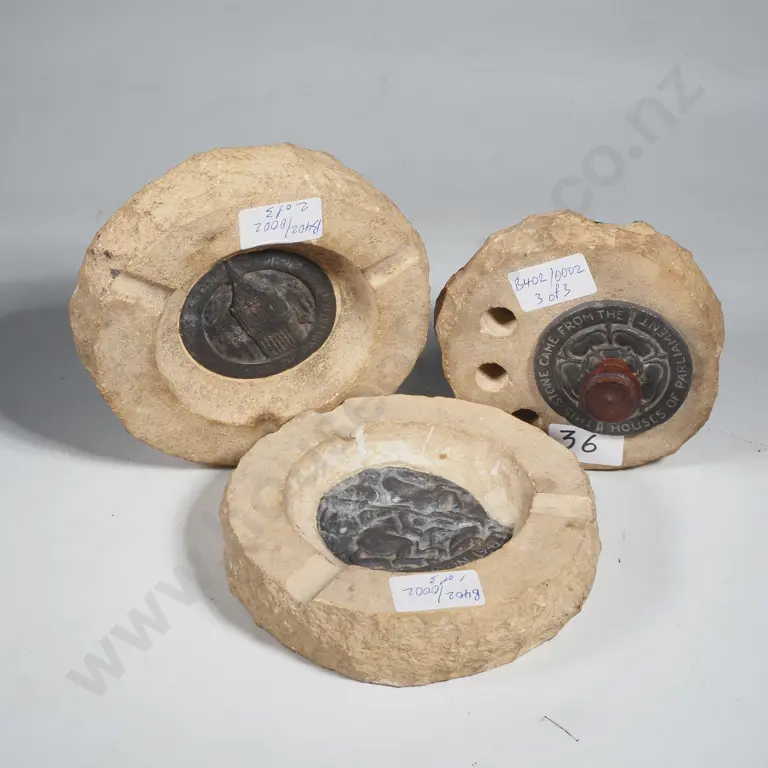
UK Houses of Parliament - 3 x souvenir items
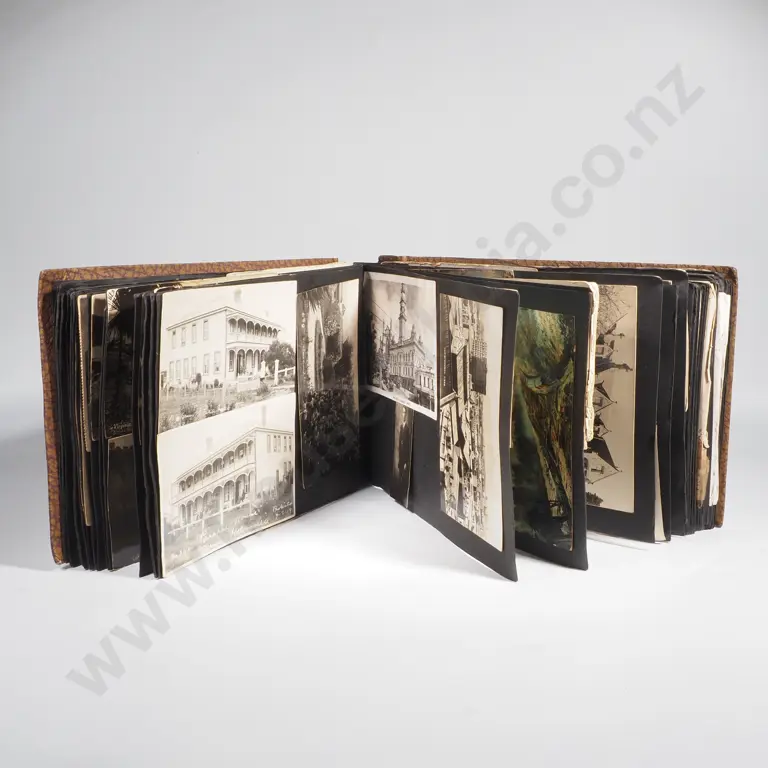
Vintage Photograph Album Containing Many Early NZ Postcards. Mainly Town & Country Views
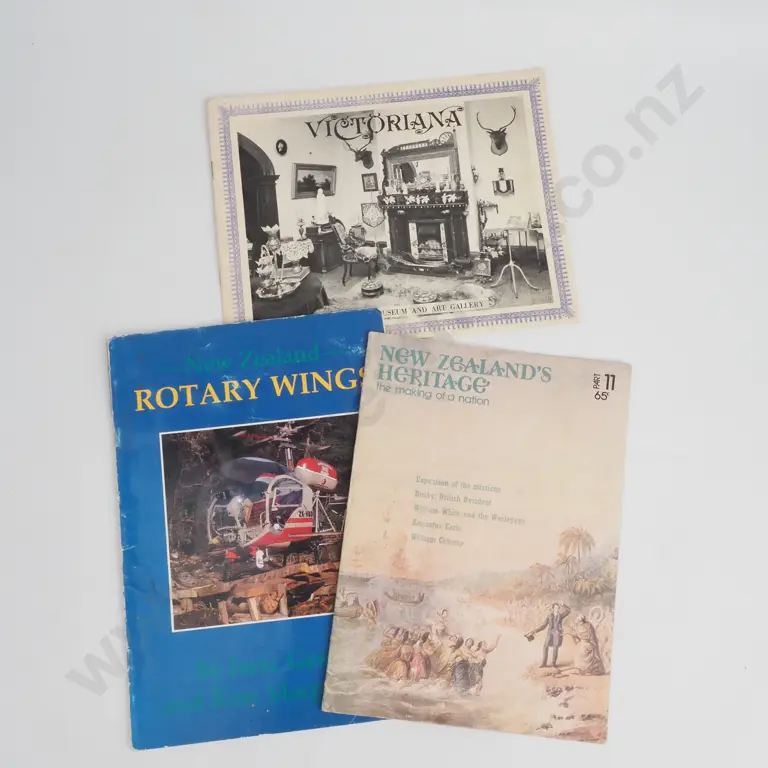
3 x NZ Related Booklets
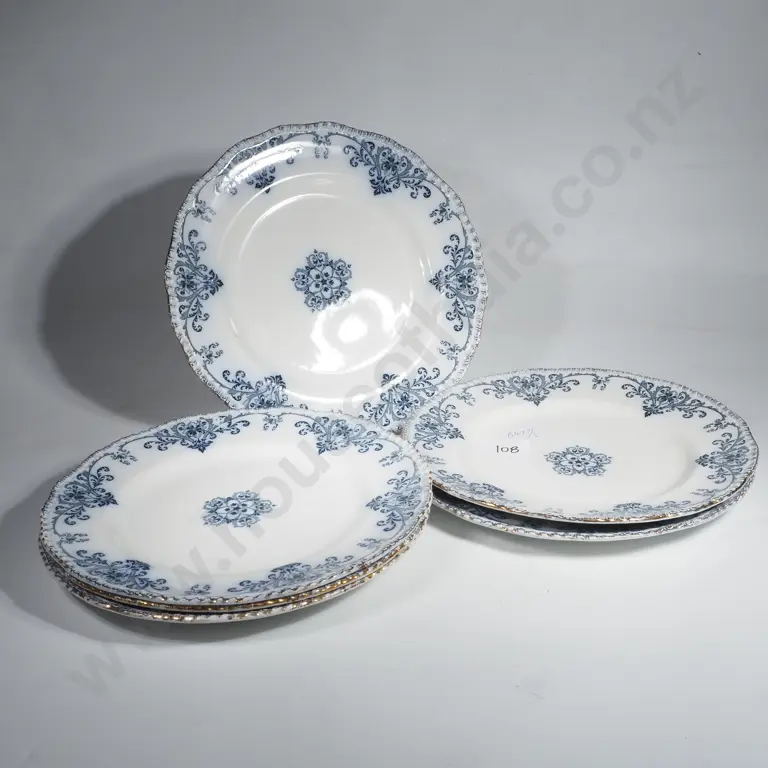
6 x Doulton Burslem Honiton Pattern Plates
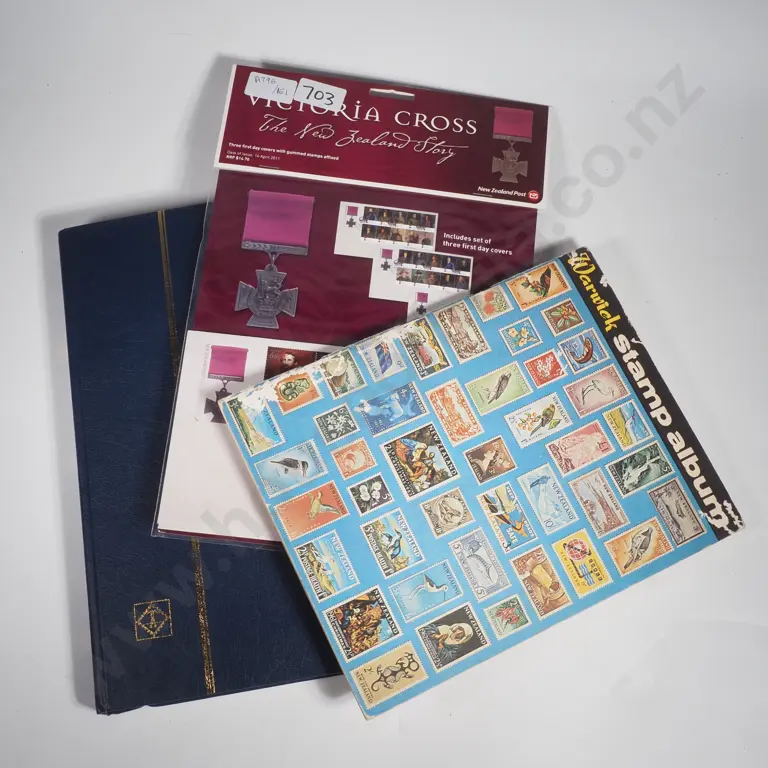
Two Stamp Albums Containing Stamps & Victoria Cross Stamps
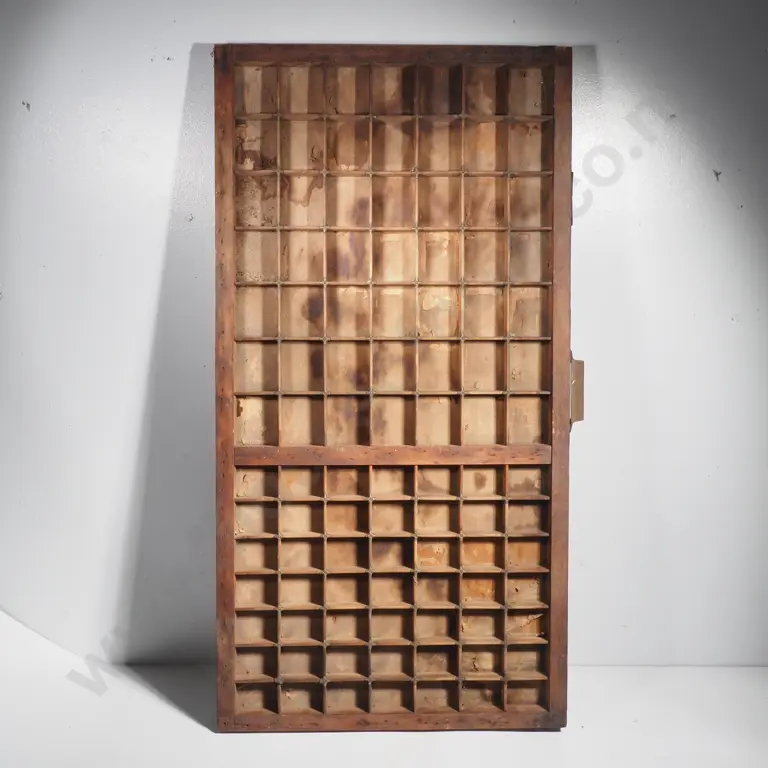
Antique Wooden Printers - Shadow Box - Hamilton MFG Company
